
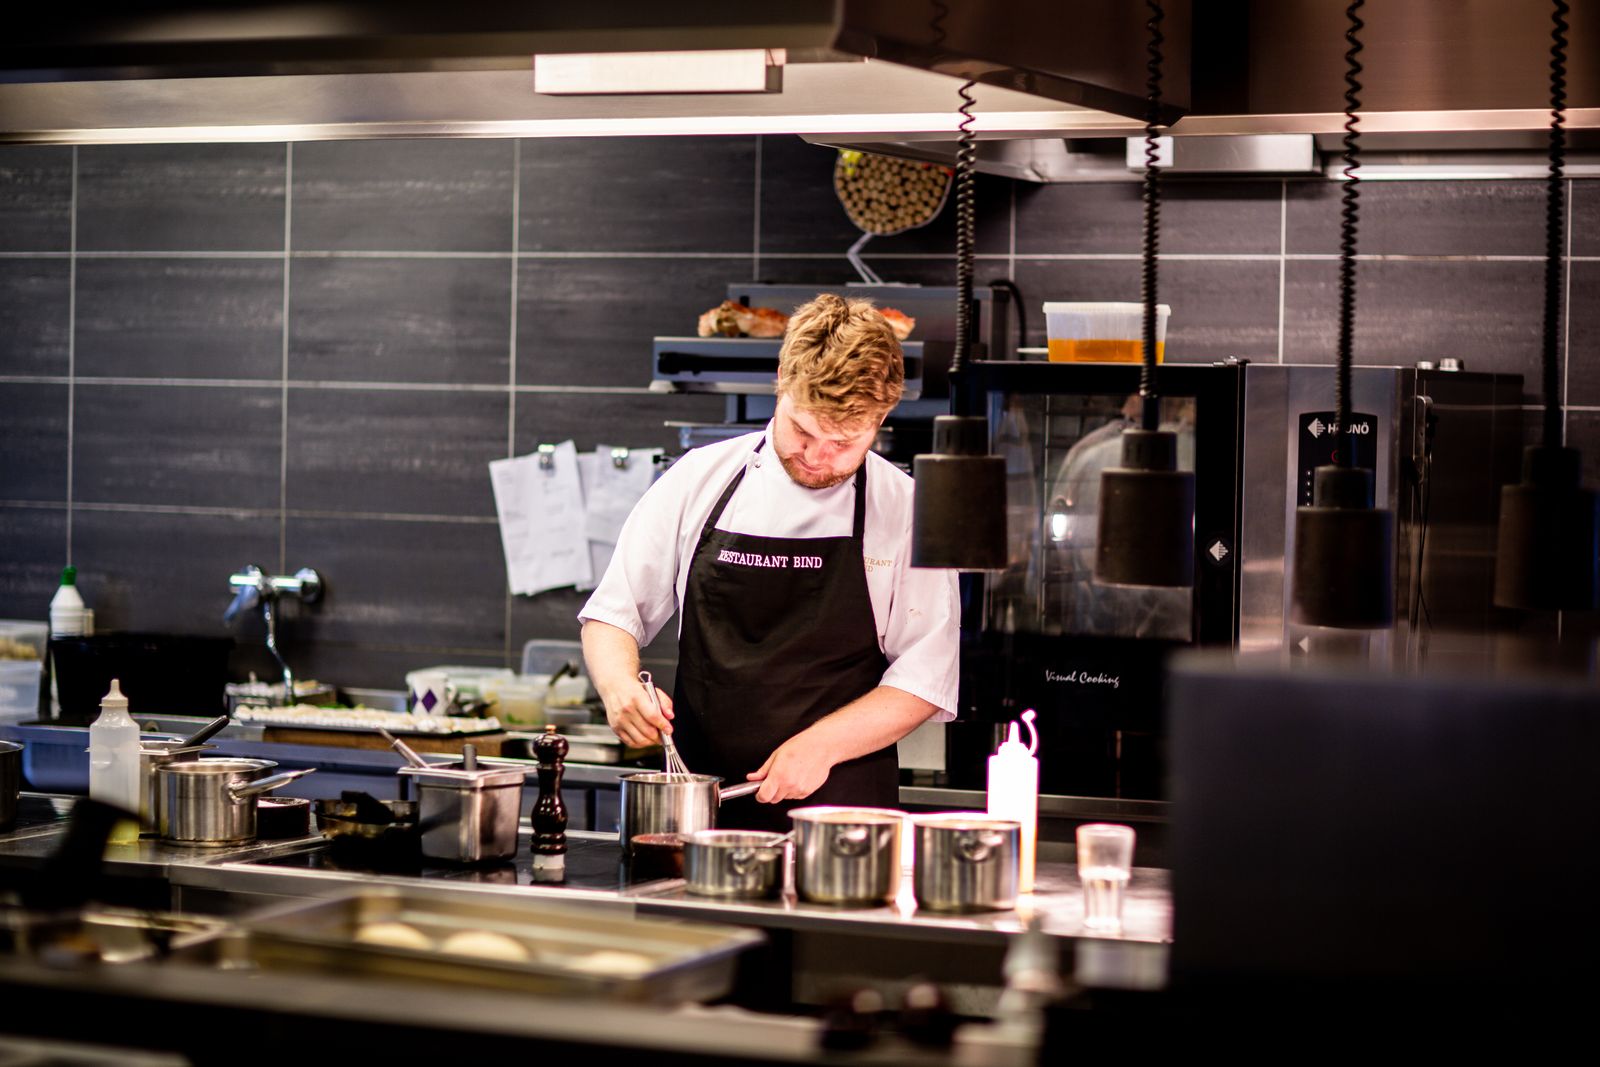
Watch a cook on a badly laid-out line for one ticket and you'll see the problem without anyone explaining it. Three steps to the reach-in, a pivot back to the flat top, a reach across a coworker for a pan, a walk to the far end for a plate. None of it is their fault. The kitchen was built to fit the equipment in the room, not to fit the way food actually gets made.
A good restaurant kitchen layout does the opposite. It's designed around the path the food travels and the motion the cooks repeat a thousand times a night, so that on a slammed Saturday the line moves like it's on rails instead of fighting itself. The difference between a kitchen that flows and one that doesn't isn't the equipment budget. It's whether someone mapped the flow before the plumber showed up.
This guide breaks down how to design a restaurant kitchen layout that flows: the six work zones every commercial kitchen needs, the four main layout types and when each one fits, how to place stations so cooks stop walking, and the mistakes that quietly slow a line down every service. Anywhere dimensions, ventilation, or safety systems come up, we'll point you to the right professional, because those are decisions for your local authorities, not a blog post.
This guide is general operational information, not architectural, engineering, or legal advice. Anything involving clearances, ventilation, gas, fire suppression, or sanitation is set by code and varies by location. Confirm all requirements with your health department, fire marshal, and a licensed kitchen designer or mechanical engineer before you build.
Design for Flow, Not for the Plumbing
The single biggest idea in kitchen design is this: lay out the room around how the food moves, not around where the utilities happen to be. Food travels a predictable path through any kitchen. It arrives at the back door, gets stored, gets prepped, gets cooked, gets plated, and goes out the pass to the guest. (In a production kitchen the path is similar but the timing is everything, which is what our guide to bakery operations digs into.) Dirty dishes come back and get washed on a return loop. A layout that flows keeps that path moving in one direction, so nothing doubles back and clean never crosses dirty.
When kitchens fight their staff, it's almost always because they were built backward, around the existing gas line, the drain that was already there, the hood the last tenant left. The equipment got slotted into those fixed points and the cooks were left to absorb the awkwardness with their feet, ticket after ticket, forever. Every extra step a cook takes on the line gets repeated hundreds of times a night, which is why a few feet of bad sequencing turns into real lost time and real fatigue by the end of a shift.
This is why the layout is really an operations decision wearing a construction hat. The physical flow shapes your labor, your ticket times, your food safety, and even your staff turnover, because nobody enjoys working a station that fights them. The kitchen is the engine room of the whole business, and its layout is the foundation that the rest of your systems sit on, which is exactly why it belongs in any serious plan for running a tight restaurant operation.
The Six Work Zones of a Commercial Kitchen
Before you think about layout shapes, break the kitchen into its jobs. A commercial kitchen is six functional zones, and a good layout is really just those six zones placed in the order the food travels through them.
| Zone | What happens here | What it needs nearby |
|---|---|---|
| 1. Receiving & storage | Deliveries land, get checked, and get put away into dry storage, coolers, and the walk-in | Back door access, a short path to prep, easy stock rotation |
| 2. Prep | Product gets broken down, portioned, and batched for the line | Close to storage, plenty of counter and landing space, water |
| 3. Cooking line | The heat equipment and cook stations: grill, saute, fry, salamander | Ventilation above, reach-ins below, the pass right in front |
| 4. Plating & pass | Dishes get finished, checked, and handed off to service | The line behind it, expo and the dining-room door in front |
| 5. Warewashing | Dirty dishes return, get scraped, washed, and staged clean | Its own dirty-in / clean-out lane, a path back to storage |
| 6. Service / expo | The bridge between kitchen and floor, where tickets and plates meet | Clear sightline to the pass and a clean run to the dining room |
The zone that gets abused the most is warewashing. Because it doesn't cook anything, it gets crammed into whatever corner is left over, and then it becomes the bottleneck that backs up the entire kitchen on a busy night when there are no clean saute pans. Give the dish pit a real dirty-in and clean-out lane, room to stack and sort, and a short path back to where clean plates live. The other quiet rule across all six zones: clean incoming product and dirty outgoing dishes should never cross paths. Where the exact separation, hand-sink placement, and surface requirements land is set by code and your local health department, so design for that clean-versus-dirty separation and confirm the specifics with them.
The line flows the way you built it, whether you’re there or not.
The whole operation in one place, built around the way your restaurant already works. Money stops leaking, your time stops disappearing into follow-up, and every shift leaves a record with a name on it.
The Four Main Kitchen Layout Types
Once you know your zones, you arrange them into a layout. There are four classic restaurant kitchen layouts, and most real kitchens are a hybrid, shaped by the shape of the room and the demands of the menu.
The assembly line layout
Stations run in a straight sequence, in the order a dish is built, so product moves down the line and comes off the end as a finished plate. It's the layout behind high-volume, repeatable menus, think a build-to-order concept where every ticket walks the same path. The strength is speed and simplicity. The weakness is rigidity: it shines when the menu is consistent and struggles when dishes take wildly different paths.
The island layout
The cooking equipment sits in a central block, the island, with prep, storage, and warewashing arranged around the perimeter. It puts the heat in one supervised core and gives cooks room to circulate around it. This works well in larger, roughly square kitchens with the floor space to keep clear aisles all the way around the island. In a small or narrow room it falls apart, because you can't keep the circulation open.
The zone layout
The kitchen is divided into dedicated areas by task, a grill zone, a saute zone, a cold or garde manger zone, a pastry zone, each set up as its own workstation. It suits diverse, complex menus and larger brigades, because several cooks can work different dishes at once without stepping on each other. It needs enough square footage to give each zone real room, and it needs strong coordination at the pass to bring the pieces together.
The galley or parallel layout
Two lines of equipment face each other with a single working aisle down the middle. It's the most space-efficient layout there is, which is why it's standard in food trucks, tiny footprints, and back kitchens where every square foot counts. The tradeoff is that it only fits a small team; two cooks in a galley is efficient, four is a collision.
| Layout | Best for | Watch out for |
|---|---|---|
| Assembly line | High volume, consistent, build-to-order menus | Rigid; struggles with varied dish paths |
| Island | Larger, square kitchens with room to circulate | Needs clear aisles all the way around |
| Zone | Complex, diverse menus and bigger brigades | Needs space and tight expo coordination |
| Galley / parallel | Small footprints, food trucks, tight back kitchens | Only fits a small team before it jams |
Station Design and the Work Triangle
Zoom in from the whole kitchen to a single station and the same principle repeats at a smaller scale. The best-run stations are built so a cook can execute their whole role without leaving their spot, everything within an arm's reach or a short pivot.
The old idea from home kitchens is the work triangle: keep the three most-used points, cooking, prep, and washing, close enough that a person moves between them in a few steps without crossing traffic. In a commercial kitchen it scales into station-level thinking. Each cook's most-used equipment, their landing space, and their mise should form a tight little triangle so their feet barely move during service.
A station that flows
- Reach-in and lowboy directly under the cook's hands
- Mise arranged left to right in the order it's used
- Landing space for incoming tickets and outgoing plates
- Tools and pans within a pivot, not a walk
- The pass one turn away, not across the kitchen
A station that fights the cook
- Cold product stored across the kitchen from the heat
- Mise stacked randomly, so every grab is a search
- No landing space, so plates balance on the rail
- Shared reach-in two cooks fight over mid-rush
- A walk to the far end to expo every dish
The details that make a station flow are cheap and easy to miss on a plan: a lowboy or reach-in right where the cook stands so they're not walking to the walk-in mid-ticket, mise laid out in the order of the recipe, and a dedicated landing zone so plates aren't teetering on the edge of the flat top. When a station is dialed, the cook's motion collapses into a small, repeatable rhythm, and that rhythm is what lets a kitchen hold quality when the tickets pile up. Getting there depends on every cook running the station the same way, which is where written station specs and a solid recipe sheet template turn a good layout into consistent output.
Choosing the Right Layout for Your Menu and Space
There's no universally correct kitchen layout. The right one falls out of two things: what's on your menu and what shape your room is. Start with the menu, because the menu decides the work.
A tight, consistent menu where most tickets follow the same path rewards an assembly line. A broad, complex menu with lots of different cooking methods wants a zone layout so cooks can work in parallel. A big square room can carry an island; a long narrow one is begging for a galley. Most kitchens end up as a sensible hybrid, an assembly-line cook line with a couple of dedicated zones off to the side, or a galley that opens into a small island, and that's fine. The layout serves the food, not a textbook.
Two constraints shape every real project. The first is the menu, and it's worth locking your menu direction before you design the kitchen, because a layout built for one concept fights a different one. If you're still shaping the menu, our guide to restaurant menu development covers how the dishes and the operation get designed together. The second constraint is everything the building imposes, the utilities, the ventilation, the fire-suppression, the required clearances and exits. Those aren't design preferences, they're set by code and enforced by your local authorities, so involve a kitchen designer, a mechanical engineer, and your health department and fire marshal early. Design the flow you want, then confirm what the space and the rules will actually allow.
It's also worth deciding early where technology fits the line, because that shapes station design. A kitchen display system at the pass, prep scales that talk to your inventory, printers at each station, all of it needs power, mounting, and a place in the layout. Our guide to restaurant automation covers what's worth wiring into the line and what isn't, so you build those decisions into the plan instead of bolting them on after.
Kitchen Layout Mistakes That Slow the Line
Most kitchen layout problems don't look like problems. The kitchen works, food goes out, and yet ticket times run longer than they should and the crew is more tired than the volume explains. Here's what to walk your own kitchen looking for:
- Laying out around the utilities. Building the kitchen where the gas and drains already were instead of where the food should flow. It's the root cause of most of the rest.
- Crossing clean and dirty. Incoming product and returning dirty dishes sharing a path. Design the flow so they never cross, and confirm the separation rules with your health department.
- The afterthought dish pit. Warewashing crammed into a leftover corner becomes the bottleneck that starves the line of clean pans on a Saturday.
- Storage far from prep. A walk-in at the opposite end from the prep tables turns every prep task into a hike, and prep is where a lot of your labor already goes.
- Stations that force walking. Cold product across the kitchen from the heat, no landing space, shared reach-ins. Every extra step repeats all night.
- No expo discipline in the layout. A pass with no clear sightline to the line and no room to organize plates turns service into shouting.
- Ignoring ventilation and safety until the end. Hoods, exhaust, and fire suppression aren't finishing details, they're central constraints. Design with them, and confirm the requirements with your fire marshal and mechanical engineer.
The encouraging part is that not all of these need a renovation. Some are locked by fixed plumbing and gas, but a surprising number get solved by re-sequencing stations, adding a landing table, or relocating a reach-in, none of which touch the utilities. Map your current flow, watch where your crew crosses paths and doubles back during a real service, and fix the cheap things first. A clean layout also makes the nightly reset far easier, which is why it pairs directly with your daily operations checklist and the way you keep the line broken down and clean at close. The front-of-house half of the building gets the same design logic in our guide to designing a restaurant floor plan that maximizes covers. For general industry benchmarks and design resources, the National Restaurant Association is a solid reference point.
If you want a kitchen that not only flows but actually runs the way you designed it, with prep lists, station specs, and line checks living right where the work happens, that's exactly what we build. Let's talk about what it would look like in your kitchen.
Frequently Asked Questions
What are the main types of restaurant kitchen layouts?
There are four common restaurant kitchen layouts. The assembly line runs stations in a straight sequence and suits high-volume, repeatable menus. The island layout puts cooking equipment in a central block with prep and support around the perimeter, which works well in larger square kitchens. The zone layout groups the kitchen into dedicated areas by task and fits diverse, complex menus. The galley or parallel layout runs two lines facing each other, which is efficient in narrow spaces like food trucks and small footprints. Most real kitchens end up as a hybrid shaped by the room and the menu.
How do you design a kitchen layout that flows?
Design around the path food actually takes, from delivery through storage, prep, cooking, plating, and out the pass, with warewashing on a return loop. The goal is a one-directional flow where clean incoming product and dirty outgoing dishes never cross, and where a cook can work their station without walking. Map that flow first, place the zones to match it, then fit equipment inside the zones. Kitchens that fight their staff were almost always laid out around where the plumbing already was instead of around how the food moves.
What are the work zones in a commercial kitchen?
A commercial kitchen breaks into six core zones: receiving and storage where deliveries land and get put away, prep where product gets broken down and portioned, the cooking line where the heat equipment and stations live, plating and the pass where dishes are finished and handed to service, warewashing where dishes return and get cleaned, and the service or expo area that bridges the kitchen and the dining room. Each zone has a job, and the layout works when they sit in the order the food travels rather than wherever they physically fit.
How much space does a commercial kitchen need?
A common planning guideline puts the back of house at roughly a third to 40 percent of the total footprint, though it varies widely with menu complexity, storage needs, and service style. A scratch kitchen with heavy prep needs more room than an assembly-focused concept. Rather than chase a single ratio, size each zone to its real workload and confirm that your equipment, ventilation, and clearances fit the space. Required dimensions, exhaust, and fire-suppression specifications are set by code and your local authorities, so confirm those with your health department, fire marshal, and mechanical engineer before finalizing.
What is the work triangle in a restaurant kitchen?
The work triangle is a design idea borrowed from home kitchens: keep the three most-used points, traditionally cooking, prep, and washing, close enough that a person moves between them in a few steps without crossing traffic. In a commercial kitchen it scales up into station-level thinking, where each cook's most-used equipment and landing space sit within an arm's reach or a short pivot. The principle is the same: minimize steps, because in a busy service every extra step is repeated hundreds of times a night and adds up to real time and fatigue.
Where should the dish pit go in a kitchen layout?
Position warewashing on a return loop, close to the service exit where dirty dishes come back, but separated so that clean dishware and incoming food never cross paths with soiled ones. The dish area needs its own clear lane for dirty inbound and clean outbound, room to stack and sort, and a short path back to where clean plates and glassware are stored for the line and the bar. A dish pit crammed into an afterthought corner becomes a bottleneck that backs up the whole kitchen on a busy night.
Can you change a kitchen layout in an existing space?
Often, yes, and usually more than operators think. Some changes are constrained by fixed plumbing, gas, and hood placement, which are expensive to move. But a lot of flow problems get solved by re-sequencing stations, adding a landing table, relocating a reach-in, or changing where product gets staged, none of which touch the utilities. Map your current flow, find where staff cross paths and double back, and fix the cheap things first. For anything involving ventilation, gas, or fire suppression, bring in the right professional and confirm requirements with your local authorities.