
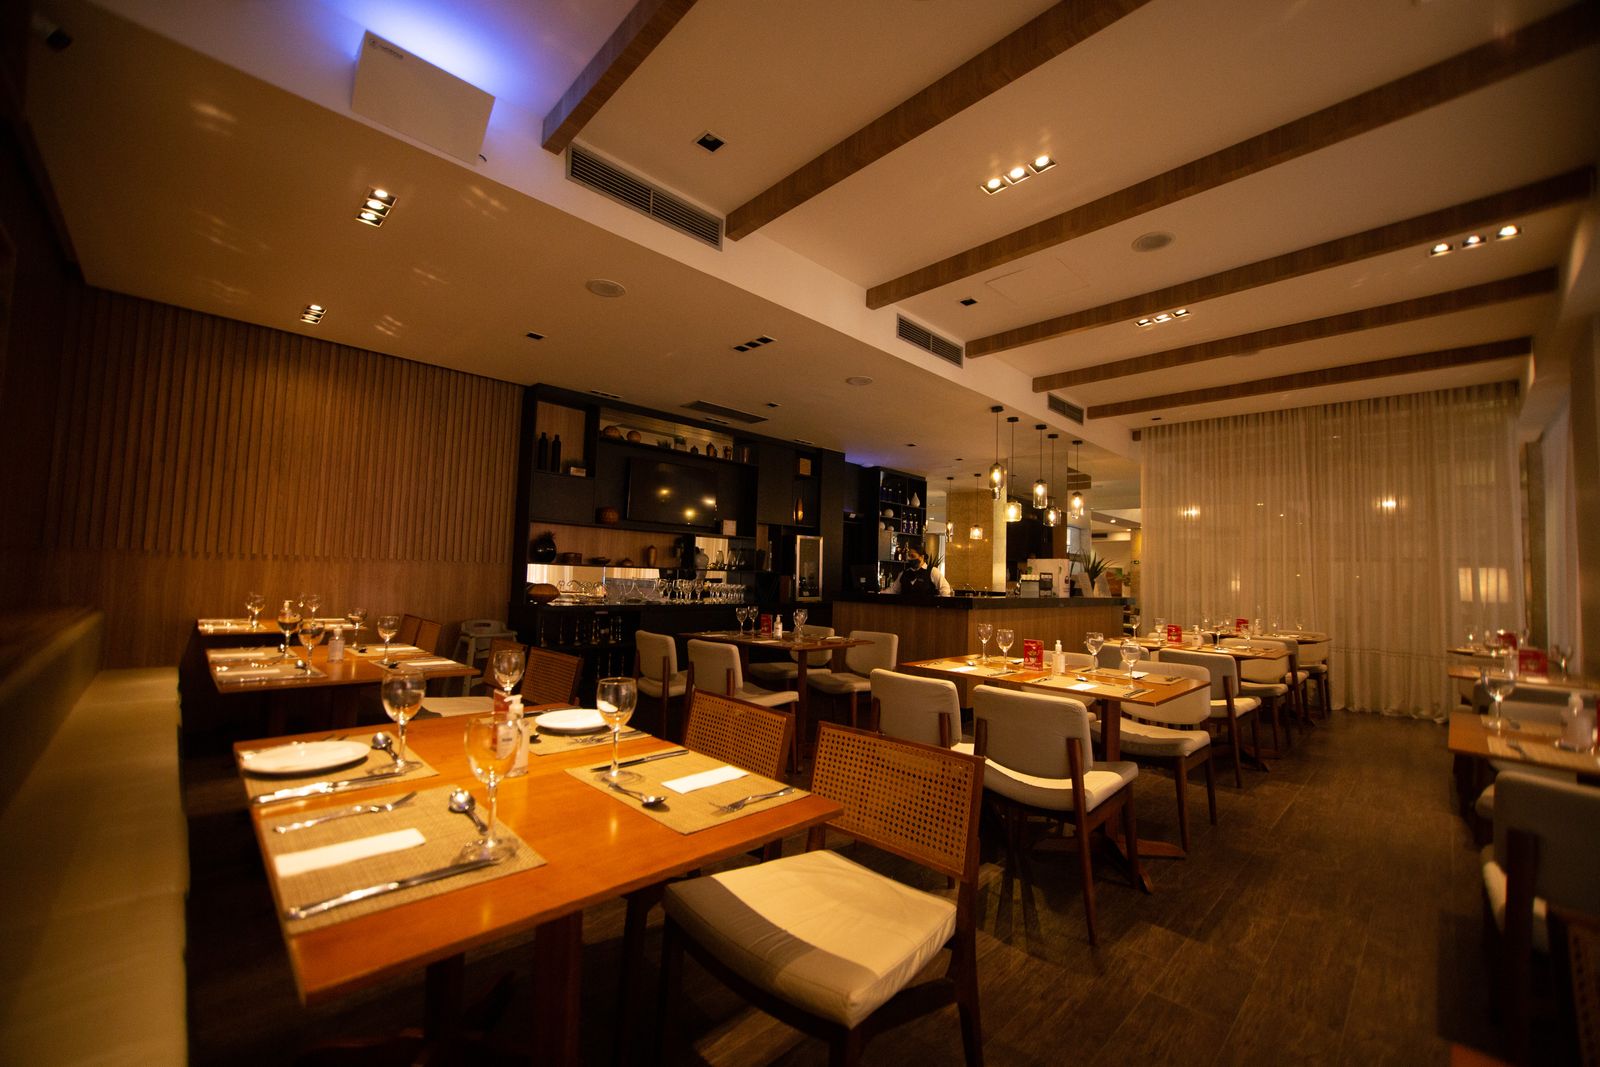
Photo by Vidal Balielo Jr. on Pexels
Two restaurants can occupy the same square footage and one seats 30 percent more guests a night than the other, comfortably, with faster service and happier staff. The difference isn't the food or the location. It's how the room was laid out before a single table was bought.
Your restaurant floor plan is the one operational decision you make once and live with for years. Get the table mix, the traffic flow, and the seating capacity right and the room quietly earns for you every night. Get them wrong and you're paying rent on space you can't sell, watching servers collide at a pinch point, and turning tables slower than the place next door that's actually smaller than yours.
This guide walks through how to design a restaurant floor plan that maximizes covers without turning the dining room into a cattle pen: how to calculate seating capacity, how to build the right table mix, how to move guests and staff through the space, and a full worked example you can copy. Where dimensions and occupancy limits are involved, we'll point you to the right authority rather than hand you a number that could get you in trouble.
This guide is general operational information, not architectural, engineering, or legal advice. The square footage, seat counts, and dollar figures below are illustrative planning examples, not code figures. Confirm all dimensions, occupancy, accessibility, and building-code requirements with your local authorities and licensed professionals before you build.
Why Your Floor Plan Is a Revenue Decision
Most operators think of the dining room layout as an aesthetic choice, something the designer handles. It's actually a math problem wearing a decorator's clothes. Every square foot of your space is either generating revenue, supporting revenue, or costing you money, and the floor plan is where you decide which.
The metric that ties it all together is revenue per available seat hour, sometimes shortened to RevPASH. It's your total revenue divided by the number of seats you have multiplied by the hours you're open. It rewards two things at once: filling seats and turning them at a healthy pace. A floor plan that adds ten seats but slows every turn by ten minutes can actually lower this number. A floor plan that adds no seats but unclogs the flow can raise it. This is why you can't judge a layout by seat count alone.
The physical layout also sets the tone a guest feels in the first five seconds. A well-planned room reads as calm and intentional. A poorly planned one reads as stressful before anyone has said a word, because guests can feel a cramped aisle and a table jammed against a service station even if they can't name why. That feeling shows up in how long they stay, what they order, and whether they come back. The floor plan is the foundation everything else in the operation sits on, which is exactly why it belongs in any serious conversation about running a tight restaurant operation.
The Zones Every Dining Room Layout Needs
Before you place a single table, break the space into zones. A restaurant floor plan is not one open room, it's a set of functional areas that each have a job, and the mistakes happen when two jobs fight over the same square footage.
| Zone | What it does | The trap to avoid |
|---|---|---|
| Entry & host stand | First impression, waitlist control, the guest's read on the room | Putting it so tight that a waiting party blocks the door and the first table's elbow |
| Main dining | The revenue engine: your seats and table mix | Cramming for seat count until the room feels like a waiting area |
| Bar / lounge | Waiting guests, walk-in overflow, higher-margin drinks | Stranding it where waiting guests clog the service path |
| Service aisles | The circulation that lets staff move food and clear tables | Treating them as wasted space and shrinking them into bottlenecks |
| Server stations | Water, silverware, POS, coffee: the staff pit stops | Forgetting them, so servers cross the whole room for a napkin |
| Back-of-house line | Where the kitchen meets the floor: the pass and the door | Seating guests right in the traffic and noise of the kitchen door |
The zones that operators forget are the invisible ones: the service aisles and the server stations. They don't hold paying guests, so the instinct is to shrink them to make room for another table. That instinct is almost always wrong. A cramped aisle slows every plate that crosses it, and a missing server station sends your staff on a hundred extra trips a night. Those are the zones that decide whether the room runs smoothly, and they need to be designed in from the start, the same way you'd build any repeatable system into how you organize your operations.
The floor runs the way you designed it, whether you’re there or not.
The whole operation in one place, built around the way your restaurant already works. Money stops leaking, your time stops disappearing into follow-up, and every shift leaves a record with a name on it.
Calculating Seating Capacity and Covers
Seating capacity is where the floor plan stops being decoration and becomes a number you can bank on. The calculation has two layers: the seats that theoretically fit, and the covers those seats can turn in a night.
Start with your usable dining area. That's your total floor area minus everything that isn't dining room: the kitchen, restrooms, the bar back, storage, the entry, and the circulation space. In most full-service restaurants, the dining room ends up being somewhere around 40 to 60 percent of the total footprint, with the rest going to back-of-house and support. Then divide that usable area by your target square feet per seat.
Rough seat count = usable dining area (sq ft) ÷ target square feet per seat
That square-feet-per-seat number depends entirely on the kind of restaurant you're running. Tighter service styles pack more seats into the same space; higher-end concepts spread out because space is part of what the guest is paying for. Here's the range operators typically design around, though your real number always gets confirmed by laying out actual tables.
| Service style | Planning range (sq ft / seat) | Why |
|---|---|---|
| Fast casual / counter service | 10–12 | Smaller tables, quick turns, guests expect efficiency over elbow room |
| Casual full-service | 12–15 | The workhorse range for most neighborhood restaurants |
| Upscale casual | 15–18 | More space signals more care; turns are slower and checks are higher |
| Fine dining | 18–20+ | Space is the product; long stays, wide aisles, room between tables |
Once you have a theoretical seat count, translate it into covers. Covers are the number of guests you actually serve in a service, and the bridge between seats and covers is your table turn rate: how many times a seat gets re-sat in a night.
Covers per service = total seats × average turns per seat
A neighborhood spot doing two and a half turns on a Friday night gets a very different cover count than the same seat count turning once at a special-occasion restaurant. This is the number that decides your revenue ceiling, and it's why the floor plan and the reservation strategy are two halves of the same decision. If you're using restaurant reservation software, your real turn data lives right there, and it should drive the table mix rather than a guess.
One important caveat: the number of seats that fit and the number of people you're legally permitted to have in the building are two different things. Maximum occupancy is set by code based on your space, exits, and use, and it's enforced by your local building and fire officials. Design your covers around your real, permitted capacity, and confirm that limit with the authorities before you rely on it.
Building the Right Table Mix
Table mix is where most floor plans quietly bleed money, and it's the easiest thing to get wrong because it feels intuitive to plan for big parties. It isn't. The party that actually walks through your door most often is a two-top or a four-top, and a dining room built around eight-tops strands seats every single turn.
Here's the logic. When a party of two sits at a four-top, you've lost two seats for that entire turn. Do that across a dozen tables a night and you've quietly deleted a whole section's worth of revenue without anyone noticing, because the room looks full. The goal of a good table mix is to seat the party that shows up in a table that fits it, as often as possible.
A table mix that earns
- Mostly two-tops and four-tops, sized to real demand
- Two-tops that push together into four-tops on the fly
- A few larger tables you can combine for booked parties
- Banquettes along a wall for flexible, high-density seating
- Built from your actual reservation and walk-in data
A table mix that strands seats
- Rows of six- and eight-tops "in case a big party comes"
- Fixed tables that can't be reconfigured
- Deuces so far from each other they can't be joined
- Every table the same size, so nothing fits the party
- Built from a guess about who you wish walked in
The single most useful tool in table-mix design is flexibility. Two-tops on lightweight, matching tables that push together into a four-top, and four-tops that combine into a six, let one dining room serve a Tuesday of couples and a Saturday of birthday parties without wasting a seat on either night. Banquette seating along the walls does the same job in a different way, giving you dense, flexible capacity where a run of freestanding tables would eat more floor.
Build the mix from data, not instinct. Pull a few weeks of party sizes from your reservation system and your host notes, and let the actual distribution tell you how many twos, fours, and larger tops you need. Most operators are surprised to find they've been building for a party size that shows up a handful of times a month while turning away the deuces that show up every night. This is the same data-first discipline that separates a guessed operation from a run one, and it ties directly into how you think about increasing restaurant sales without discounting: more of the right covers, not just more chairs.
Traffic Flow, Server Stations, and Sightlines
A dining room with perfect table mix still fails if people can't move through it. Traffic flow is the circulatory system of the floor plan, and it has three separate currents that all have to run without colliding: guests coming in and finding their table, servers moving food from the pass to the table, and bussers clearing back to the dish pit.
Service aisles and the main artery
Design one clear main artery that runs from the kitchen pass into the dining room, wide enough for two staff carrying trays to pass each other. Everything branches off that. The classic mistake is a single pinch point, usually near the kitchen door or the server station, where every plate in the building has to funnel through the same three feet of floor. On a busy Saturday that pinch point becomes a traffic jam that slows every table in the room. Because aisle widths, accessible routes, and clearances are governed by code and vary by jurisdiction, confirm the exact dimensions with your local building department, then design generously inside them.
Server stations and side work
Put water, silverware, coffee, napkins, and a POS terminal within a few steps of every section. A server who has to cross the whole dining room for a refill is a server making a hundred wasted trips a shift, and those trips are slower service and higher labor for zero benefit. Well-placed server stations are one of the cheapest upgrades to a floor plan and one of the most commonly skipped. They also keep the side work organized, which is exactly the kind of standard that belongs in your daily operations checklist.
Sightlines and the dead zones
Two things guests and hosts both care about: what you can see. The host stand needs a clear sightline across the room to read which tables are turning and where the open seats are. Guests, meanwhile, quietly avoid certain seats, the ones staring at the kitchen door, the ones in the restroom hallway, the ones jammed against a bus station. Those are dead zones, and a dead zone is a table you paid to build that sits empty most nights. Good floor plans design them out by softening those spots with a banquette, a partition, or a planter, or by using them for the bar overflow instead of prime two-tops.
A Worked Example: Laying Out a 2,000 SqFt Room
Let's put the whole thing together with real numbers. Say you've signed a 2,000 square foot space for a casual full-service neighborhood restaurant. Here's how the floor plan math actually runs, step by step.
Step 1: Find the usable dining area
- Total space: 2,000 sq ft
- Kitchen, dish, and storage (about 35%): −700 sq ft
- Restrooms, entry, host stand, and back office: −300 sq ft
- Usable dining + bar area: 1,000 sq ft
Roughly half the footprint becomes revenue-generating floor, which is normal for a full-service build.
Step 2: Convert usable area into seats
- Target for casual full-service: 14 sq ft per seat
- 1,000 sq ft ÷ 14 = about 71 seats theoretical
- Reserve ~120 sq ft for a small bar (8 stools) and lounge
- Dining room: ~880 sq ft ÷ 14 ≈ 62 dining seats
Call it roughly 62 dining seats plus 8 bar stools, pending an actual table layout.
Step 3: Build the table mix from demand
- 10 two-tops = 20 seats (push together into fours as needed)
- 8 four-tops = 32 seats (combine into sixes for booked parties)
- 1 banquette run seating 10 = 10 seats
- Dining total: 62 seats across 19 tables
Weighted toward twos and fours, flexible enough to flex up for a Saturday of larger parties.
Step 4: Turn seats into covers and revenue
- 62 dining seats × 2.5 turns on a strong night = 155 covers
- 155 covers × $38 average check = $5,890 in dining sales
- Add the bar's covers and drinks on top of that
Now compare: the same room built with six 8-tops seats fewer real parties and turns slower. The mix is the difference.
The point of running it this way is that every number is a lever you can pull on paper, for free, before you commit a dollar to furniture or drywall. Change the square-feet-per-seat, the table mix, or the turn assumption, and you can see the revenue ceiling move. That's the whole reason to design the floor plan as a spreadsheet first and a room second. And once it's built, the layout should drive how you cut your sections and manage the floor every shift.
Floor Plan Mistakes That Quietly Cost You
Most floor plan problems don't announce themselves. The room looks fine, the tables are full, and yet the covers and the turn times never quite hit what the space should deliver. Here are the culprits worth walking your own room for:
- Building for the party you wish walked in. Rows of big tables for parties that book twice a month, while the nightly deuces wait at the door. Build for real demand.
- Dead zones. The table by the kitchen door, the one in the restroom hallway, the one against the bus station. Guests avoid them, so you paid to build a seat that sits empty. Soften them or repurpose them.
- Forgotten server stations. No water or silverware within reach of a section means a hundred wasted trips a shift and slower service for every table.
- One pinch point. Every plate funneling through the same three feet by the kitchen door. On a Saturday it's a traffic jam that slows the whole room.
- Cramming past the tipping point. Ten more chairs that make the room feel stressful, slow turns, and cost you repeat guests can lower revenue even as seat count rises.
- Ignoring sightlines. A host who can't read the room seats it badly, and guests staring at a bus tub don't linger, order dessert, or come back.
- Skipping accessibility until the end. Accessible routes and clearances aren't a finishing touch, they're a design constraint. Get them into the plan early and confirm the requirements with your local building department.
The good news is that nearly all of these are free to fix on paper and expensive to fix in the room. Model your layout in floor plan software, tape out the changes on the actual floor and walk them at service pace, and only then move furniture. A layout mistake caught on a screen costs nothing. The same mistake caught after the buildout costs a renovation. For a broader look at how the physical room connects to the systems that run it, our complete guide to restaurant operations ties the floor to the rest of the operation, and the kitchen side of the building gets the same treatment in our guide to designing a restaurant kitchen layout that flows. For general industry benchmarks and design resources, the National Restaurant Association is a solid reference point.
If you want the room you designed on paper to be the way the floor actually runs every night, from section cuts to table status to side work, that's exactly what we build. Let's talk about what it would look like in your restaurant.
Frequently Asked Questions
How much square footage do you need per seat in a restaurant?
A common planning range is 12 to 18 square feet of dining room per seat for full-service restaurants, and roughly 10 to 12 for fast casual where turns are quicker and tables are smaller. Fine dining runs higher, often 18 to 20 or more, because guests expect space and longer stays. These are design starting points, not rules. Your real number depends on table shapes, aisle widths, and the experience you're selling. Always confirm occupancy limits and accessibility requirements with your local building department before you finalize anything.
What is the ideal table mix for a restaurant floor plan?
Build the table mix around your actual reservation and walk-in data, not a hunch. Most full-service restaurants over-build for large parties and under-build for twos, when two-tops and four-tops are what actually walk in. A frequently cited starting point is roughly 60 to 70 percent two- and four-tops, with a smaller number of larger tables you can combine when a big party books. The goal is to seat the party that shows up without stranding empty chairs, because an empty seat at a four-top sat by a deuce is lost revenue every turn.
How do you calculate seating capacity for a restaurant?
Start with your usable dining square footage, which is total floor area minus the kitchen, restrooms, bar back, storage, and circulation. Divide that usable area by your target square feet per seat to get a rough seat count, then lay out real tables to confirm it, because the theoretical number and the number that physically fits are rarely the same. From there, capacity in covers per night is seats multiplied by your average turns for that service. Confirm the maximum occupancy your space is permitted for with your local building and fire officials before you rely on any figure.
How wide should restaurant aisles and walkways be?
The working guideline most operators design to is a main service aisle wide enough for two staff to pass with trays, and secondary aisles wide enough for one person plus a seated guest's pushed-back chair. Tight aisles are the number one thing that makes a dining room feel chaotic and slows servers down, and they're where most accessibility problems show up too. Because required clearances and accessible-route widths are set by code and vary by location, confirm the exact dimensions with your local building department rather than eyeballing them.
Does a restaurant floor plan really affect revenue?
Directly. Your floor plan sets the ceiling on how many covers you can physically turn, and it sets the tone guests feel the moment they walk in. A plan with the wrong table mix strands seats every turn. A plan with dead zones nobody wants to sit in loses those tables every night. A plan that funnels every server through one pinch point slows the whole room. Revenue per available seat hour is the metric that ties it together, and the floor plan is the single biggest lever on it that you set once and live with for years.
What are the worst mistakes in a restaurant floor plan?
The most expensive ones are building for the party you wish walked in instead of the party that does, creating dead zones by the kitchen door or the restroom hallway that nobody chooses to sit in, forgetting to design proper server stations so staff cross the whole room for napkins, and cramming so tightly that the room feels stressful and turns slower despite having more chairs. The subtle one is ignoring sightlines, where the host can't read the room and guests stare at a bus tub. Most of these are fixable on paper for free and painful to fix in drywall.
Should I use a floor plan software or hire a designer?
For a new build or a full gut renovation, use a professional, because a designer and architect will handle occupancy, accessibility, and mechanical requirements you don't want to get wrong. For reworking an existing dining room's table layout, free or low-cost floor plan software is more than enough to test table mixes and aisle widths before you move a single table. The smartest move is to model changes digitally, walk the taped-out version on the actual floor, and only then commit. Layout mistakes are cheap on a screen and expensive in the room.